
Structural Services
Load-Bearing Wall Removal in Charleston and Mount Pleasant
Andrew O'Laughlin, a licensed South Carolina Professional Engineer, evaluates the structure, designs and stamps the structural solution, and his company manages the construction, keeping engineering and building under one coordinated process.
Licensed Professional Engineer
Licensed Professional Engineer
Licensed Professional Engineer
South Carolina
25 years
Licensed Professional Engineer
Licensed Professional Engineer
Twenty-five years of construction experience.
One coordinated process
Licensed Professional Engineer
One coordinated process
Engineering and construction coordinated from the start.
The Process
What we actually do when a wall comes out
For structural remodels, the load path, replacement structure, construction sequence and finished space are considered together before demolition begins. We evaluate the existing structure, design the replacement, plan the construction, and then execute the work in a controlled order. Plan Before You Demo.
Step one. Confirm what the wall is supporting
Step one. Confirm what the wall is supporting
Step one. Confirm what the wall is supporting
Not every wall that looks structural is load-bearing, and some walls that look decorative support framing above. We review the existing conditions, trace the load path, and identify utilities or other conditions within the wall that may affect the work.
Step two. Design the replacement
Step one. Confirm what the wall is supporting
Step one. Confirm what the wall is supporting
The replacement beam, bearing points, posts, connections and supporting structure are designed for the conditions of the project. When structural drawings are required, they are prepared for permitting and construction.
Step three. Shore, remove, install, verify
Step three. Shore, remove, install, verify
Step three. Shore, remove, install, verify
Temporary support is installed as required before the load-bearing framing is altered. The new structure is installed, bearing and connections are verified, and the work is documented before it is concealed.
Step four. Finish the space
Step three. Shore, remove, install, verify
Step three. Shore, remove, install, verify
Beam configuration and finish details are considered before demolition so the structural solution works with the architecture of the room. Ceilings, floors, trim and adjacent finishes are then integrated into the completed space.
A Mount Pleasant project
The wall they wanted to remove was supporting the structure
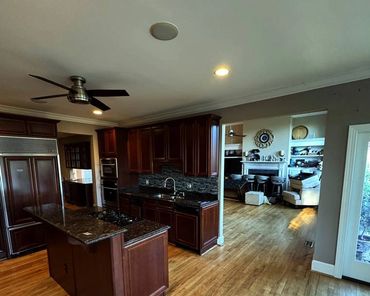
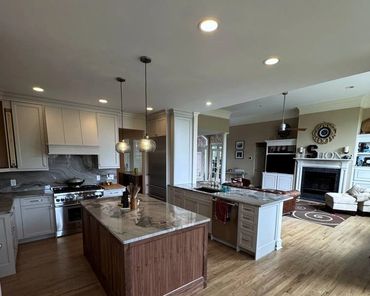
This Mount Pleasant home had a kitchen separated from the adjoining living space by a load-bearing wall containing utilities. The goal was to create a more open connection between the rooms while properly addressing the structure and integrating the work into the larger renovation.
Before and after
The contract
How it was done
How it was done
A comprehensive interior renovation featuring structural modifications and foundation improvements, a full kitchen remodel, hardwood floor refinishing, and extensive finish upgrades throughout the home.
How it was done
How it was done
How it was done
Andrew evaluated the existing load path and designed the replacement structure before the wall was removed. Construction was then sequenced around temporary support, structural installation, utility relocation and finish work. Planning before demolition reduced uncertainty and let the opening be coordinated with the finished renovation.
How it happened, photographed at every step

1. Existing finishes removed and structural framing exposed.
2. Load path and field conditions verified; utilities coordinated.
3. Temporary support and structural installation prepared.
4. Replacement structure installed and opening formed.
5. Framing enclosed and the space prepared for finish work.
6. Completed kitchen and living space.
Before anything is recommended
What the engineer looks at first
For homeowners considering a similar remodel, the key decision happens before demolition: what the wall supports, how the loads transfer, and how the structural solution works with the finished room. Conditions vary from house to house, and this page is not a substitute for a site visit.
01. Loads above
02. Load transfer below
02. Load transfer below
Whether the wall supports floor framing, roof framing, or other structural loads, and whether previous alterations affect the load path.
02. Load transfer below
02. Load transfer below
02. Load transfer below
How the new beam and posts will transfer loads into the structure below, including the adequacy of supporting framing or foundations.
03. Systems in the wall
02. Load transfer below
03. Systems in the wall
What plumbing, electrical, HVAC or other systems are within the wall and how they may affect the structural plan.
04. Beam choice
05. Drawings and approvals
03. Systems in the wall
Which beam configuration and material are appropriate for the span, loads, available depth and desired finished appearance.
05. Drawings and approvals
05. Drawings and approvals
05. Drawings and approvals
What drawings, details and approvals are required for the specific project and jurisdiction.
Questions homeowners ask us
A load-bearing wall should not be removed until the existing structure has been evaluated and an appropriate replacement has been designed. Depending on the project and jurisdiction, stamped structural drawings may also be required for permitting.
The structural portion may take only a matter of days once temporary support and site conditions are ready, but the overall schedule depends on the span, utilities, permitting and the finishes affected by the work. We establish the anticipated sequence before construction begins and provide updates as the project progresses.
Often, yes, but older homes can require more investigation. Previous alterations, nonstandard framing, settlement and existing foundation conditions may affect the structural solution. Those conditions are evaluated before a final approach is recommended.
Cost depends on the span, loads, existing framing, utilities, access, permitting and the level of finish work involved. The initial consultation is a phone call to understand the project and determine fit. If appropriate, the next step may include an on-site evaluation before a construction proposal is developed.
Yes. Structural wall removals are often one part of a larger kitchen, whole-home or other substantial renovation. O'Laughlin Construction can coordinate the structural work with the surrounding construction so the engineering decisions support the finished space.
Where we work
Mount Pleasant, Daniel Island, Isle of Palms, Sullivan's Island, Kiawah and Seabrook, and Downtown Charleston.
The next step
Schedule a 30-minute introductory phone consultation with Andrew to discuss your project, goals, scope and timeline. If it appears to be a good fit, we'll determine the appropriate next step.